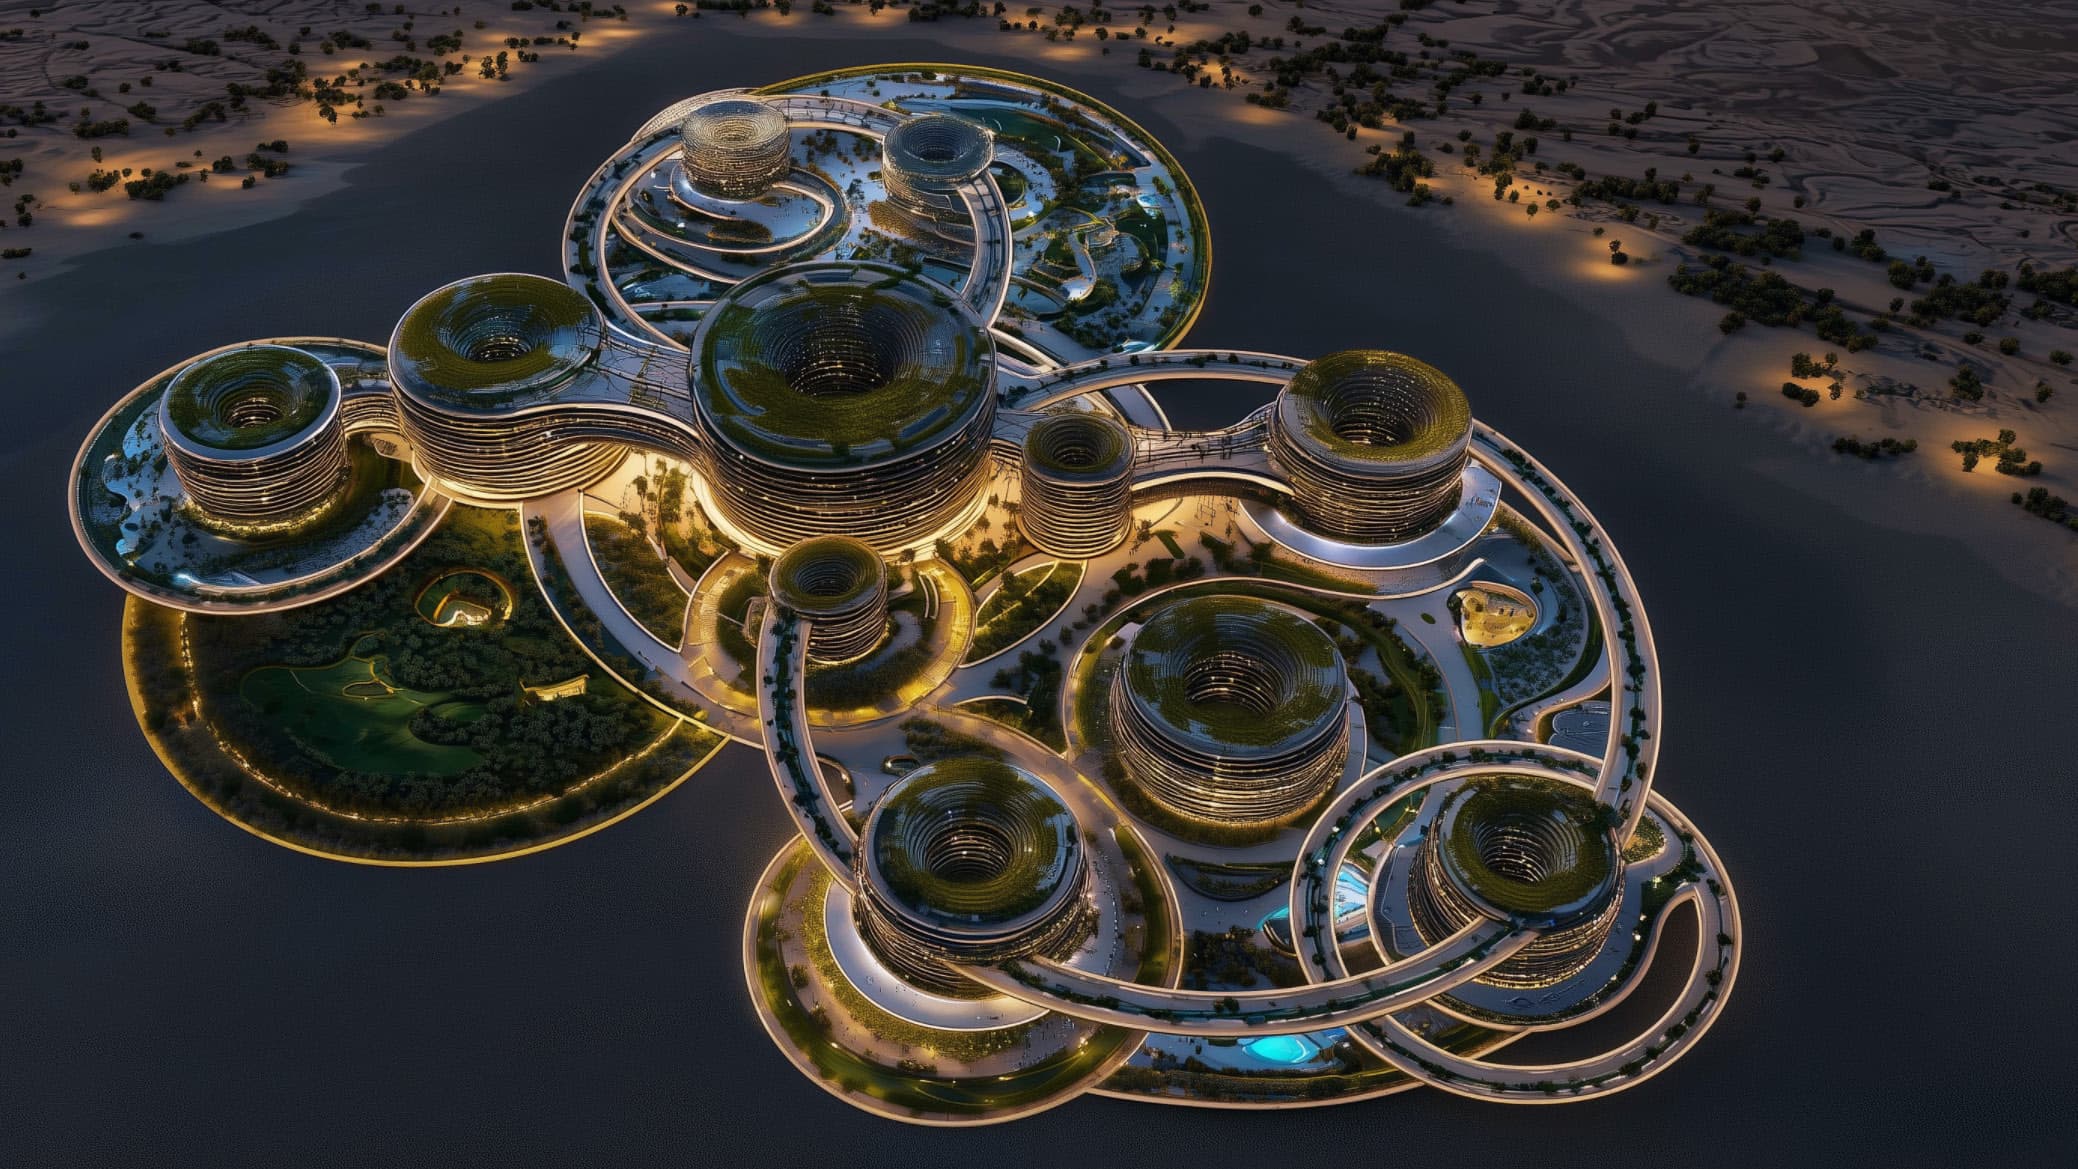
Zaha Hadid Architects visualisation: a night aerial view of the Skyspace City masterplan with its lagoon and circular districts
Featured project

Skyspace City

A regenerative medical city of the future, conceived by Zaha Hadid Architects — bringing healthcare, research and urban life together in a single, coherent organism.

Concept by: Zaha Hadid Architects

A city designed around health

Skyspace City is a next-generation medical-district concept: instead of a single hospital, an entire city whose urbanism, architecture, landscape and technology are organised around the health of residents and patients — and around the regeneration of the environment.

The masterplan weaves together clinical, research, educational and residential functions, complemented by civic and cultural spaces — so that treatment, science and everyday life intermingle within one walkable urban structure.

Pillars of the concept

Urban framework

The city’s layout draws on growth patterns observed in nature — the geometry of vascular systems and neural networks. Circular districts cluster around central shared spaces, while fluid axes connect the clinical, research and residential zones.

  • circular district structures inspired by natural growth patterns
  • a central lagoon and shared spaces at the heart of the plan
  • legible, walkable connections between functional zones
Architectural strategy

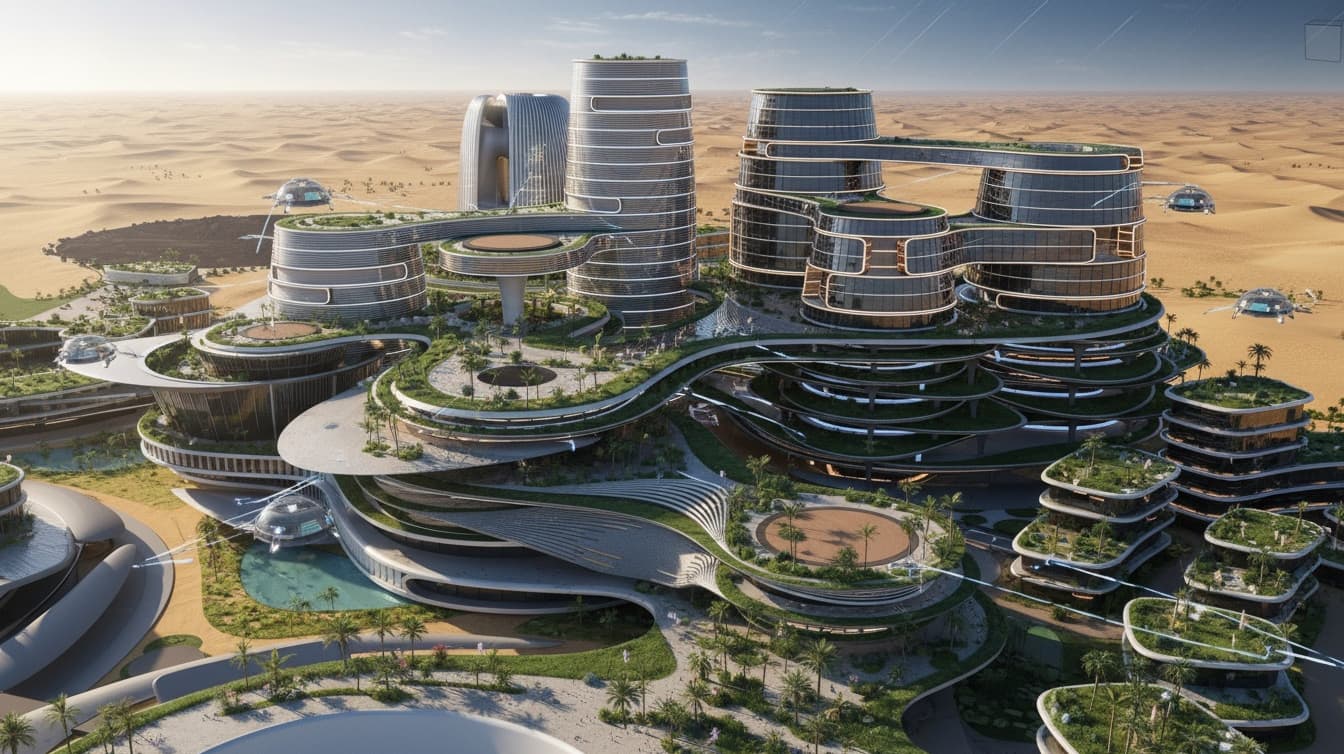
The buildings employ the fluid, parametric geometry Zaha Hadid Architects is known for: multi-level atriums bring daylight deep into the interiors, while adaptive façades respond to the climate and reduce energy demand.

  • fluid geometries and daylight-filled multi-level atriums
  • parametric, climate-responsive adaptive façades
  • spaces designed around patient and staff wellbeing

Regenerative landscape

Greenery is infrastructure, not decoration: regenerative wetlands clean the water, medicinal botanical gardens support therapy, and vertical green corridors and urban forests cool the microclimate.

  • regenerative wetlands and water cycles
  • botanical gardens with a therapeutic profile
  • vertical green corridors and urban forests

Mobility and autonomy

Transport is designed from scratch: medical drones shorten critical delivery times, autonomous shuttles link the districts, and robots take over deliveries — keeping the pedestrian realm barrier-free and free of vehicle traffic.

  • medical drones and autonomous shuttles
  • delivery robots relieving street traffic
  • barrier-free pedestrian zones

Smart, regenerative technology

The city operates as a living system: AI-supported health platforms and sensor networks assist prevention and care, water and waste cycles are closed, and energy comes from distributed renewable sources.

  • AI-supported health platforms
  • sensor networks monitoring the urban environment
  • closed water and waste loops, distributed renewable energy

Science, education and community

Alongside clinical functions, the masterplan provides research institutes, educational programmes and civic and cultural spaces — a city meant not only to heal, but also to teach, research and build community.

  • research institutes and academic functions
  • civic and cultural spaces
  • a social programme connecting patients, residents and scientists

Concept material

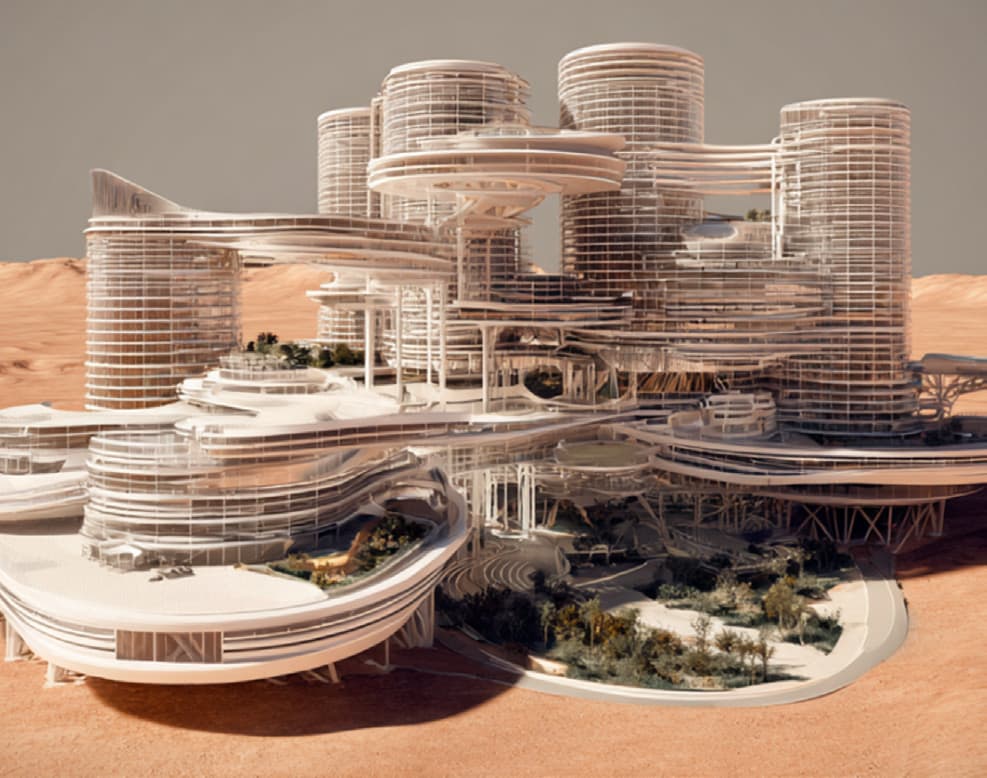
ZHA visualisation: slender Skyspace City towers in a desert landscape
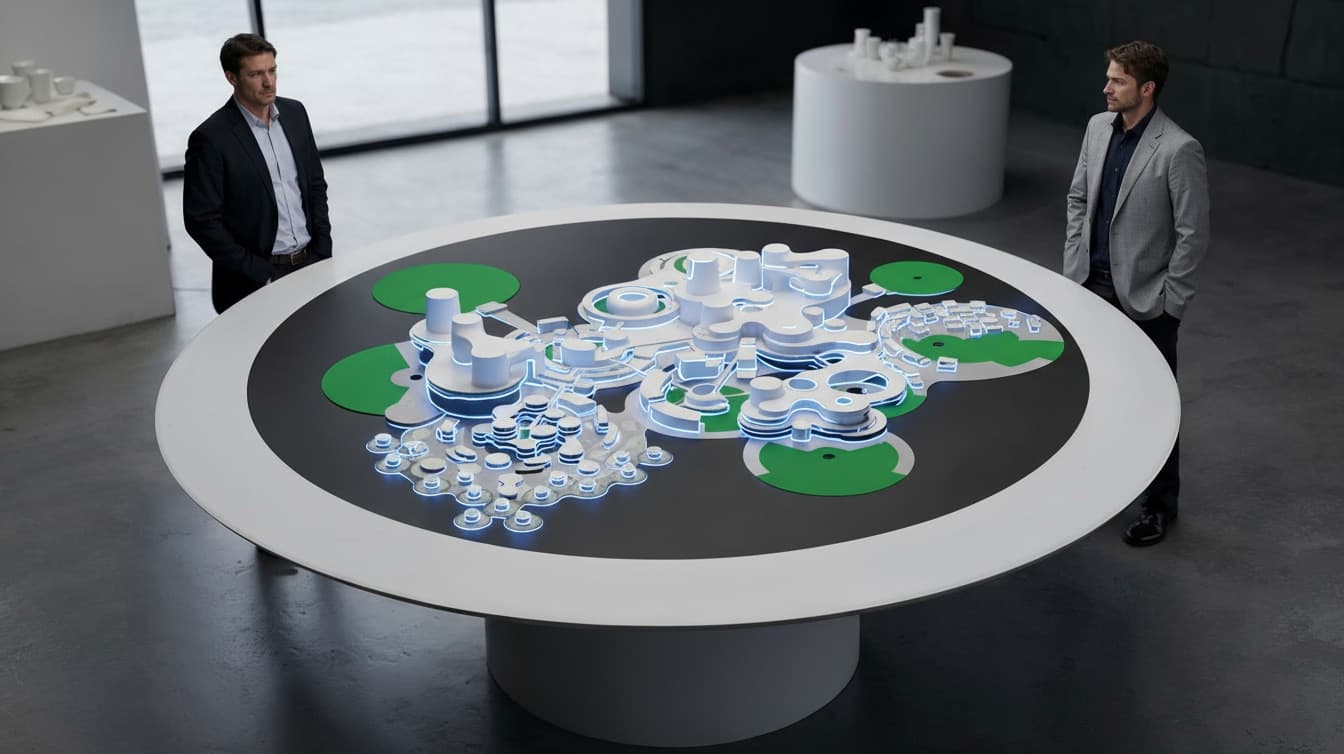
A conceptual model of Skyspace City on display at an exhibition
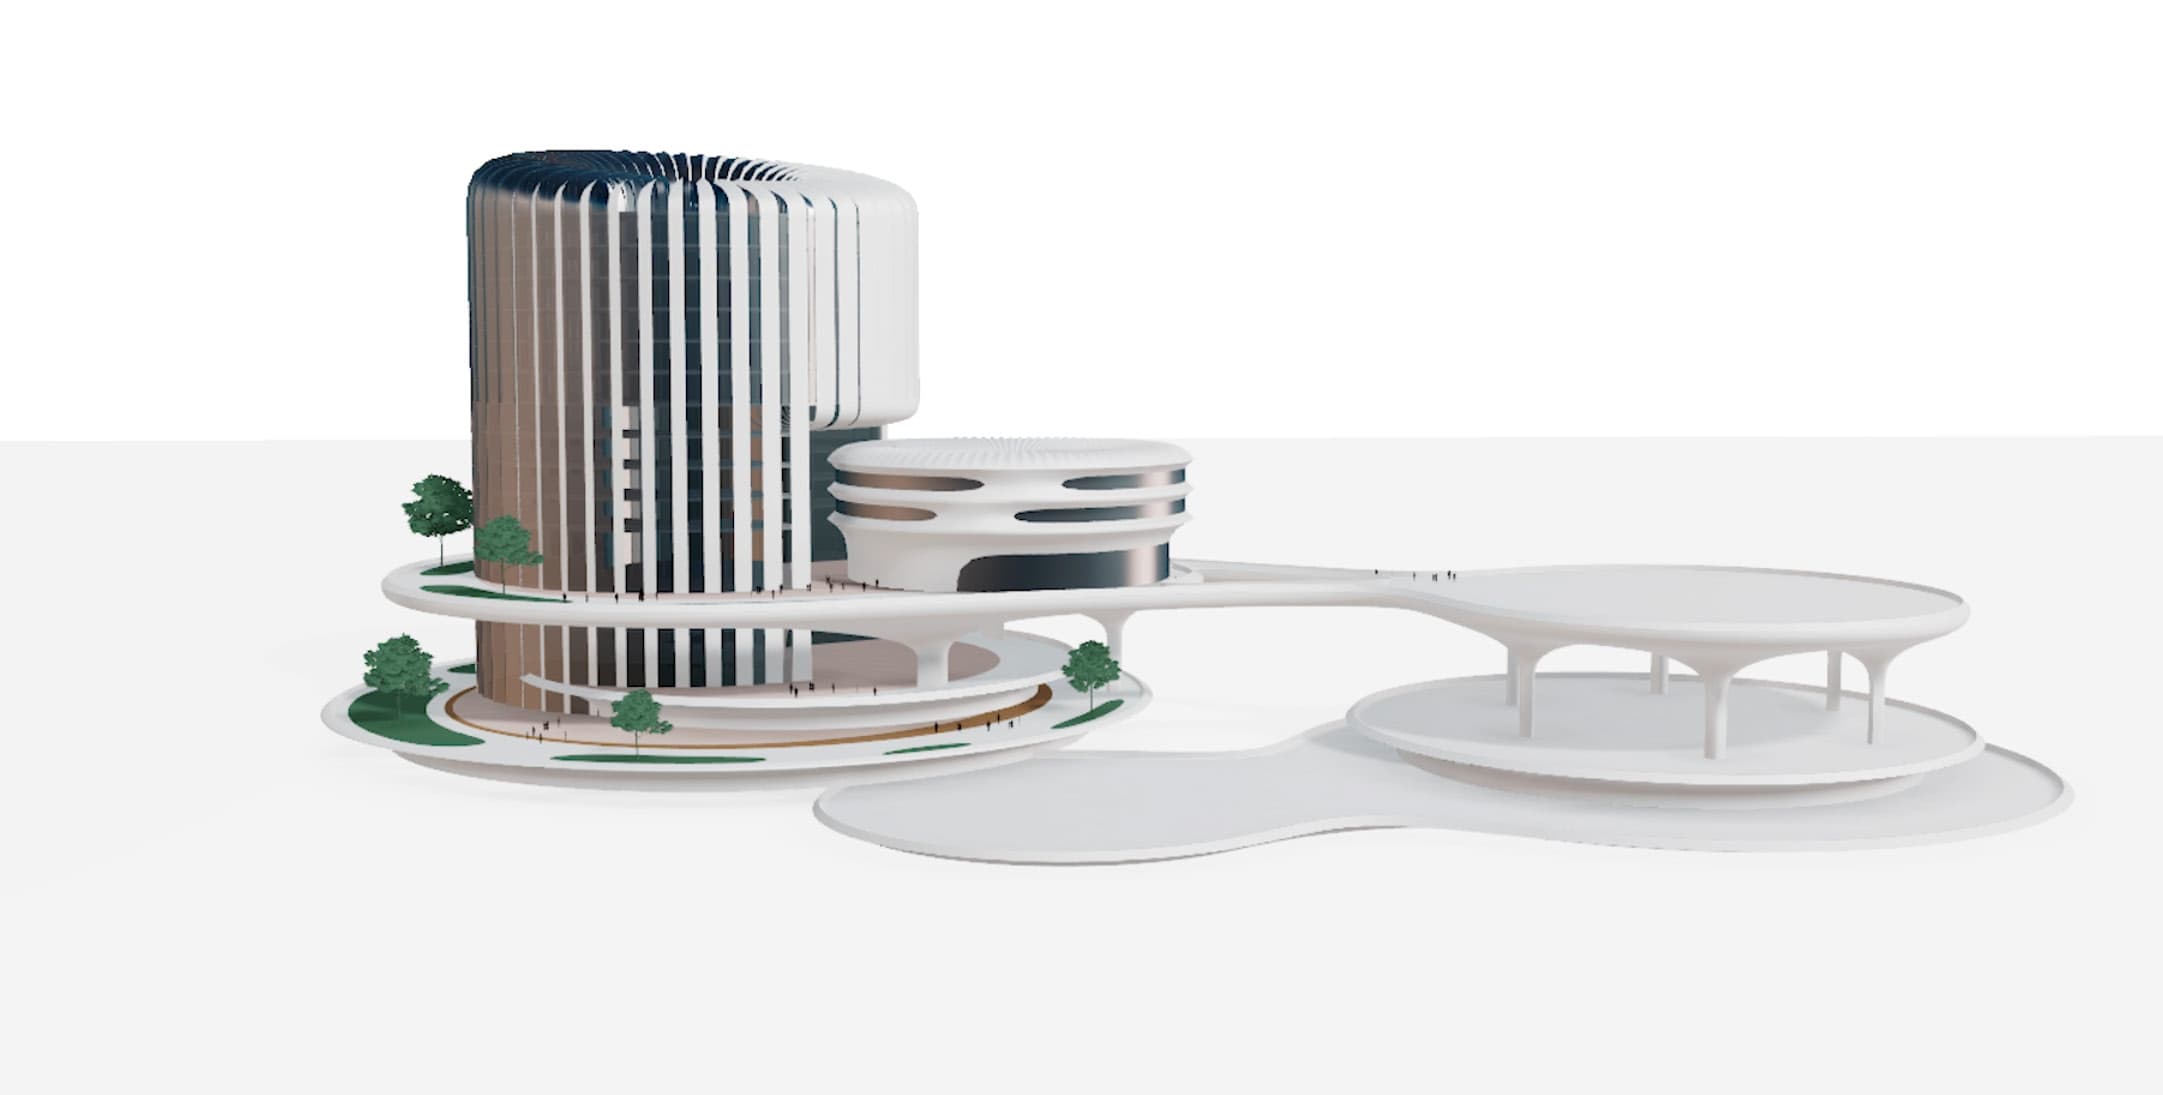
A white study model of Skyspace City’s modular building elements
ZHA concept study: organic building forms in a desert landscape

Visualisations: Zaha Hadid Architects (concept material, work in progress).

What it means for the Group

Skyspace City sets the direction of Grupa Nowa Energia’s involvement in urban and strategic development in the United Arab Emirates. The Group’s experience in developing energy projects — from renewables to green hydrogen — matches the concept’s regenerative principles.

All visualisations and design principles on this page come from the Zaha Hadid Architects concept material (Skyspace City / Medical Future City). The project is conceptual in nature.